
Architectural CgI Studio

Your project,
built before
it exists.

Photorealistic CGI for architects, developers and real estate teams who need visuals that sell – before the first brick is laid.

Based in Lisbon. Working Worldwide.
Results you can see

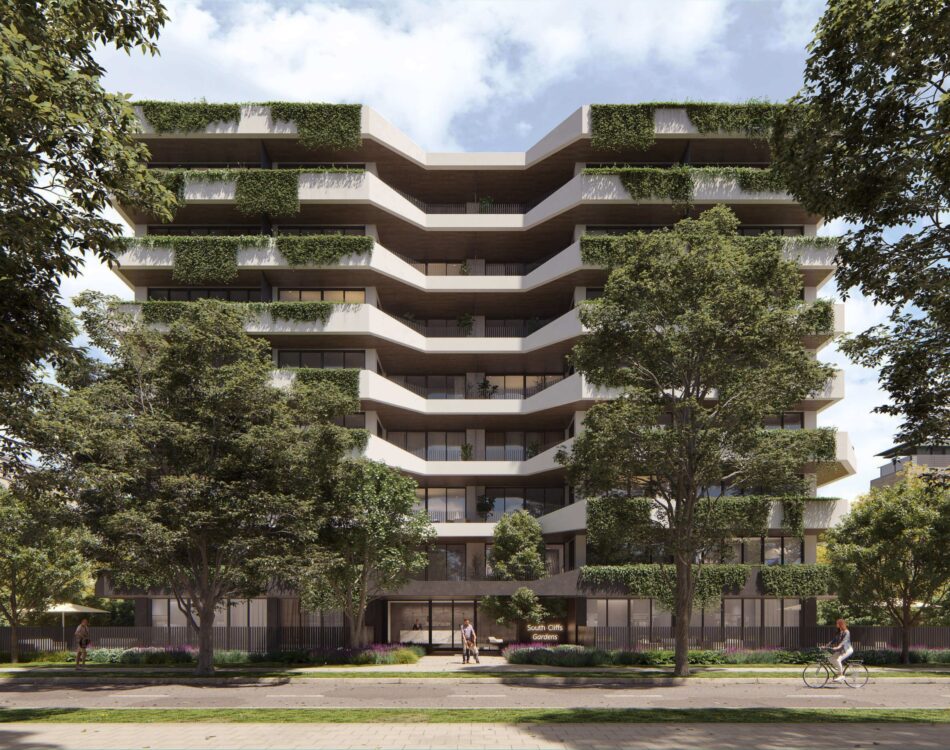
Green Facade

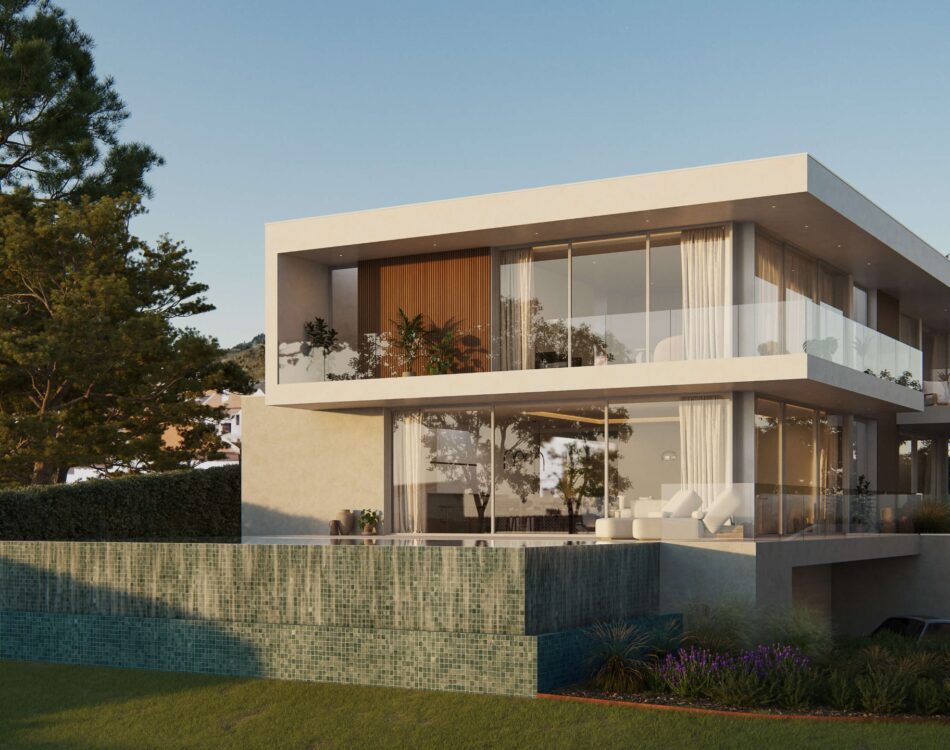
South Cliff Gardens

Residential || Australia

Modern two-story luxury villa with large glass windows, a spacious upper balcony, and a multi-level infinity pool.

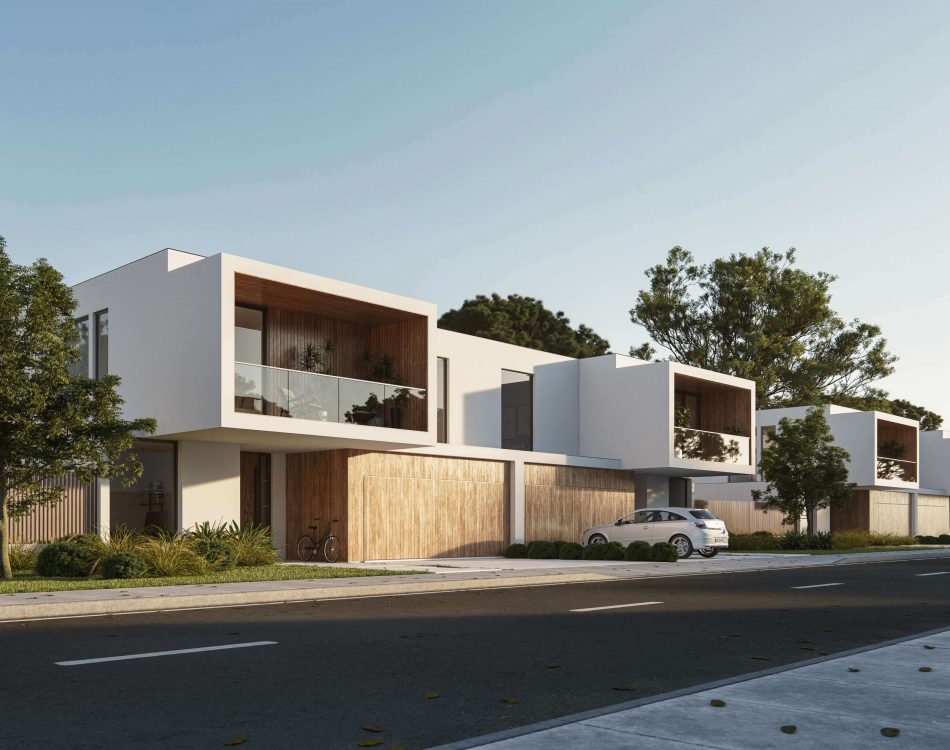
Azenhas Do Mar

Residential || Portugal

Photo-realistic 3D render semi-detached houses, wood covered walls, wood balcony, green areas, street, leaves, trees, bushes, green grass

Quinta da Ouriça

Residencial || Portugal

who we work with

who we work with
Built for the people
who build things.

We partner with architects who need to present ideas before approval, with property developers who need to sell before breaking ground, with real estate teams who need marketing visuals that stop people mid-scroll, and with interior designers who want their clients to feel the space before it’s built.

  • Design Presentations
  • Competition Entries
  • Material & Lighting Studies
  • BIM-to-Render Workflow
  • Concept Evolution
  • Client communication
  • Pre-sales Marketing
  • Marketing & Sales Assets
  • Investment Pitches
  • Virtual Showrooms
  • Phasing Visualizations
  • Lifestyle Renders
  • Marketing Visuals
  • Client Communication
  • Early-stage Pre-sales
  • Social Media Content
  • Floor Plan 3D Tours
  • Emotional Storytelling
  • Planning Approvals
  • Construction Logistics
  • As-Built Visuals
  • Clash Detection Visuals
  • Public Tenders
  • Technical Detail Renders
  • Client Presentations
  • Bespoke Furniture Renders
  • Texture & Fabric Sampling
  • Moodboard Realization
  • Lighting Design Accuracy
  • Space Optimization
  • Development Proposals
  • Contextual Integration
  • Public Consultations
  • Infrastructure Impact
  • Large-scale Flythroughs
  • Environmental Harmony

ways we can elevate your project

Modelação 3D

3D Modelling

Precise, detailed 3D models built from your plans and drawings. The foundation for everything else, and a deliverable in itself.


Interior | Lisbon | Interior Design

Photo-Realistic 3D Images

High-resolution CGI renders for marketing, planning approvals, and client presentations. Every material, light, and shadow, exactly as designed.


360 Panorama

VR 360 Tours

Let your clients walk through the space before construction begins. Immersive experiences that create emotional connection and accelerate decisions.

How it Works?

our Process
Simple.
Transparent.
Precise.

From the first message to the final image – you always know what’s happening and what comes next. No surprises.

The foundation of visual storytelling.

You share your architectural plans (CAD, BIM, or 3D models), sketches, or moodboards. We dive deep into the project’s DNA, asking the right questions to understand your target audience, the desired atmosphere, and the specific goals of your presentation.

  • Key focus: Technical requirements, lighting preferences, and material specifications.

Transparency from day one.

We provide a detailed quote covering the full project scope, delivery timeline, and investment. Our roadmap includes defined milestones so you know exactly when to expect previews. No hidden fees, no surprises—just a clear commitment to your deadline.

  • Key focus: Fixed pricing, clear deadlines, and defined revision rounds.

Crafting realism through collaboration.

We transform your technical data into a living 3D environment using a multi-stage approval workflow. This ensures total alignment and eliminates guesswork:

  • Phase A (Clay/Volume): We start with “Grey-box” renders to lock in camera angles, composition, and architectural geometry.

  • Phase B (Material & Light): Once the layout is approved, we apply high-fidelity textures and simulate real-world lighting conditions for your review.

  • Phase C (Refinement): You receive full-color previews to fine-tune details, furniture placement, and landscaping before the final high-res processing.

  • Key focus: Multi-stage feedback, lighting accuracy, and iterative quality control.

From vision to reality.

Once the final previews are approved, we move to the final render stage. We process and deliver your assets in the optimal format and size for your specific needs, ensuring they are ready for immediate use in presentations, web, or print. Project closed. Client happy. That’s the standard.

Key focus: Quality-assured output, project closure, and multi-platform readiness.

Why INTO Studio?

Strategic. Reliable. Fluent.

Beyond rendering: we are the technical partner that transforms architectural data into high-impact sales tools.

01. Architectural DNA

We speak your technical language. Beyond rendering: we interpret CAD/BIM with technical rigor, ensuring material precision to eliminate unnecessary revisions.

02. Sales Driven​

Visuals designed to sell. Strategic marketing: we use light and composition to highlight your project's value, attracting investors and accelerating sales.

04. Global Scalability

Tailored to your project’s scale. Global versatility: we adapt our visuals to your brand and market, from boutique interiors to urban masterplans.

Trusted By

years
1 +
Projects Completed
1 +
Clients
1 +
Countries
1 +

Ready to Start

Have a project in Mind?

Share the Details and we’ll get back to you with a tailored free proposal. No commitment required. 

Or reach us at geral@intostudio.pt